Back to floor plans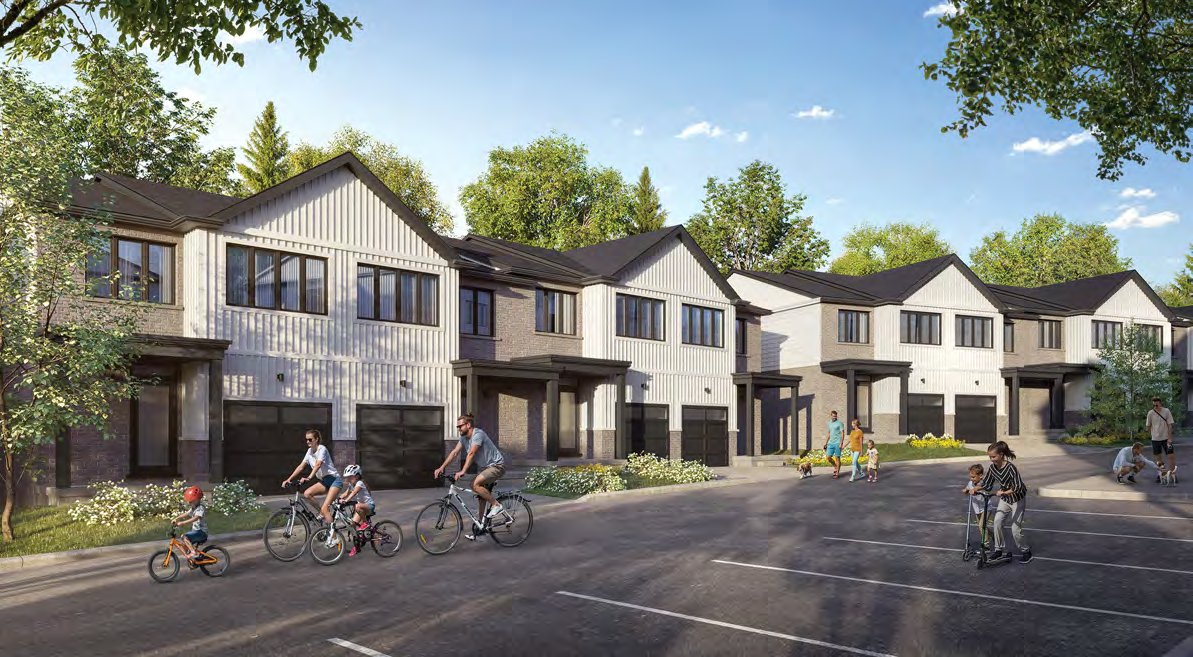
Townhomes
The Brook
The larger of the two designs, pairing a one-bedroom lower-level suite with a 3–4 bedroom upper-level home, private garage and 9' main-floor ceilings.
Lower Level Unit
1 Bedroom · 1 Bath
750 sq. ft. interior
780 sq. ft. exterior
Finished basement area
Upper Level Unit
3–4 Bedroom · 2.5 Baths
1,496 sq. ft. interior
1,545 sq. ft. exterior
Main and second floor area — optional 4 bedroom plan available
Pricing & unit availability are registration-only
36 townhomes at 1400 Lackner Place, Kitchener, from $699K. Sizes and layouts shown are from the official 2026 brochure; all drawings are artist's concepts and may vary. E&O.E.
View the 2026 brochure (PDF)